UTOPIA VILLAGE
2.0
Acres
8
Residences
800
Sq yd per plot

Sunrise homes for slow living.

Drag to look around the land
The village

Eight homes that wake to the sunrise.

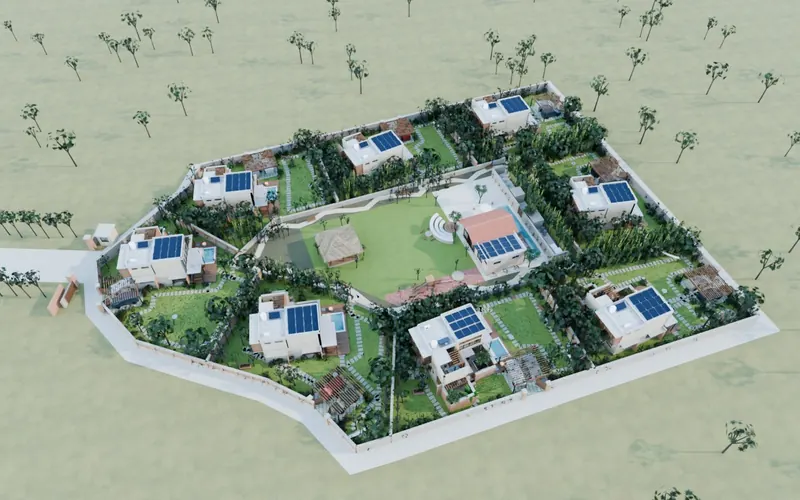
Every home opens to the morning, turned between east and north-east so it looks across its own lawn, never at a neighbour. Permanent walls and planted screens wrap each plot. Watch a day pass over the plan.

01 02 03 04 05 06 07 08 1 2 3 4 5 6 7 ENTRY · W PER OWNER10 gunta 800 plot + 157 road + 252 commons N 02550 FT
Home Vastu car gate Solid wallJaali wall (windward)Low wall to the commons Seated view from the living room Scenic loop trailMiyawaki ring Wind W–SW Sun path Wind shadow
Select a plot

Placed for morning light and breeze

Turned 0–20° north of east · each faces its own lawn

Each house is turned so that, sitting in the living room, you look down the longest open stretch of your own garden and over the low wall into the commons. No two living rooms face each other. Shared walls carry bamboo and tree screens; windward walls are jaali, with high-canopy trees so the breeze passes underneath. Tap a plot to see its home.

Per owner · 10 gunta
plot · road · commons≈ 1,210 sq yd
6,400
sq yd private plots
2,020
sq yd shared commons
1,259
sq yd perimeter road
9,679
sq yd total · 2 acres
The shared garden

A forest ring around a common green.

A slow trail winds through Miyawaki woods, past benches, to every doorstep.

01 02 03 04 05 06 07 08 Miyawaki forest Yoga pavilion Clubhouse Lap pool Event lawn Amphitheatre Play Service scenic loop trail · benches
Commons · 18,178 ft²
Miyawaki ring, windbreak Scenic trail to every home Solar-heated pool

The Residence

A small home that lives large.

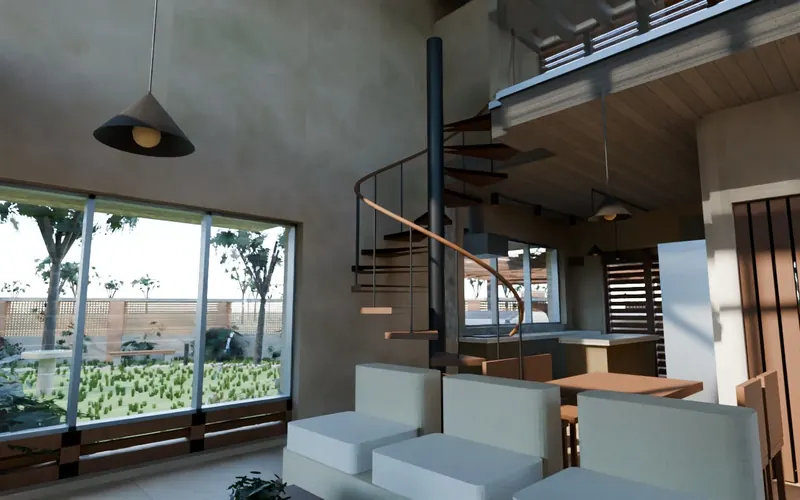
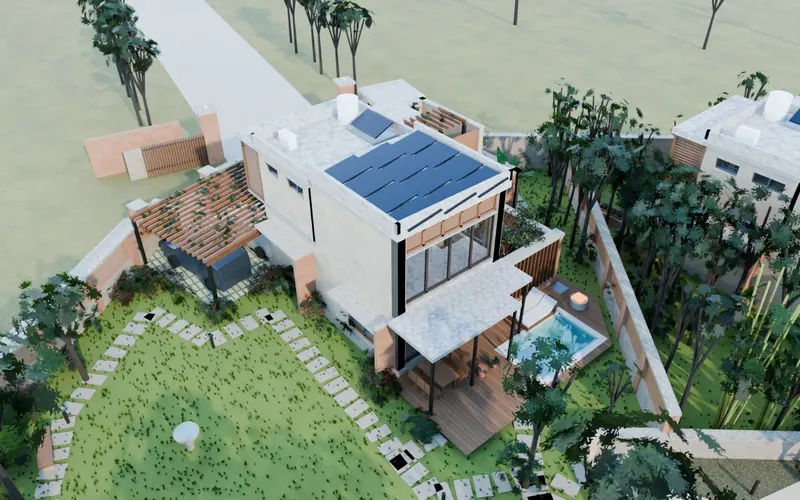
About 1,100 ft² with two bedrooms. A 22 ft living room, lit from the east and the courtyard, sits beside a low kitchen; a spiral stair climbs to a gallery. The courtyard has a frangipani in a planted bed. The plunge pool sits on the deck, beside a covered veranda. Bedroom 01 opens onto a small walled garden. Bedroom 02 has a full-length west balcony behind timber louvres, and an open-sky bathroom on the terrace.

Walls are earthy lime plaster: warm beige and terracotta outside, warm white inside. Every room breathes in low from the west and south and out to the east, the courtyard and high louvres.
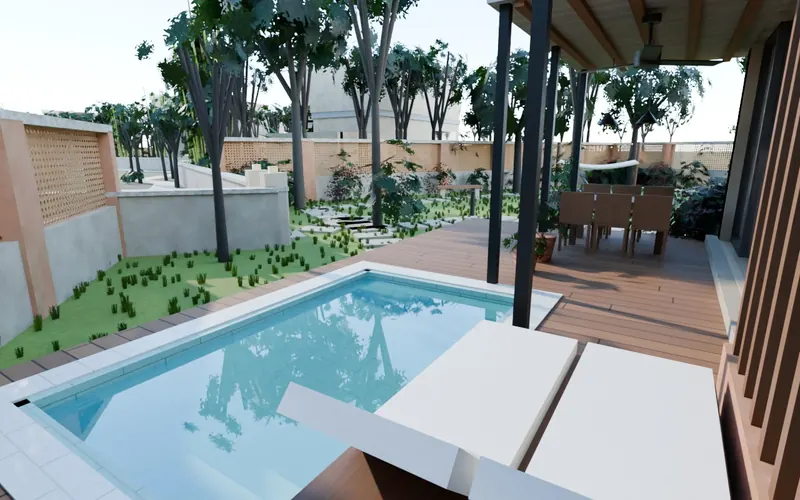
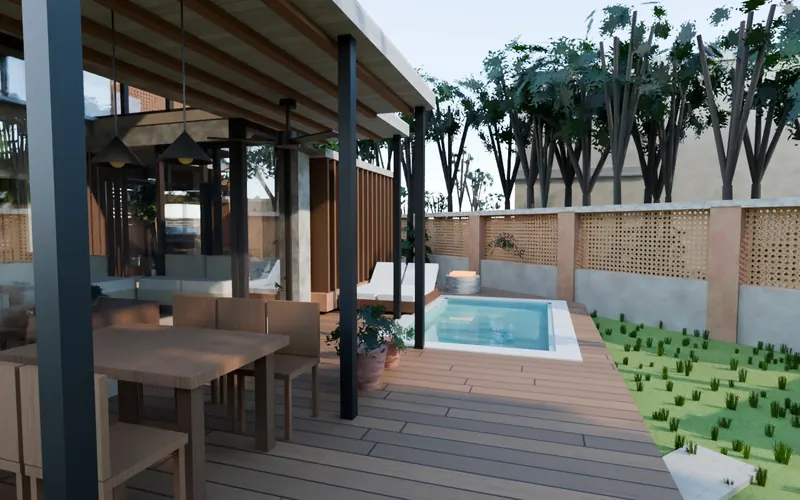
The plunge pool on the north half of the deck, loungers beside it, the covered veranda beyond
On the deckThe plunge pool
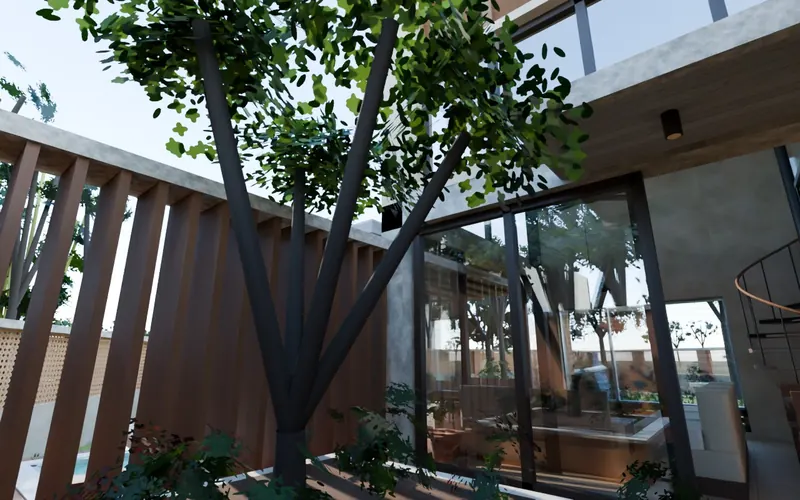
Looking from the living room into the courtyard: frangipani in a planted bed, terracotta walls
From the living roomThe frangipani court
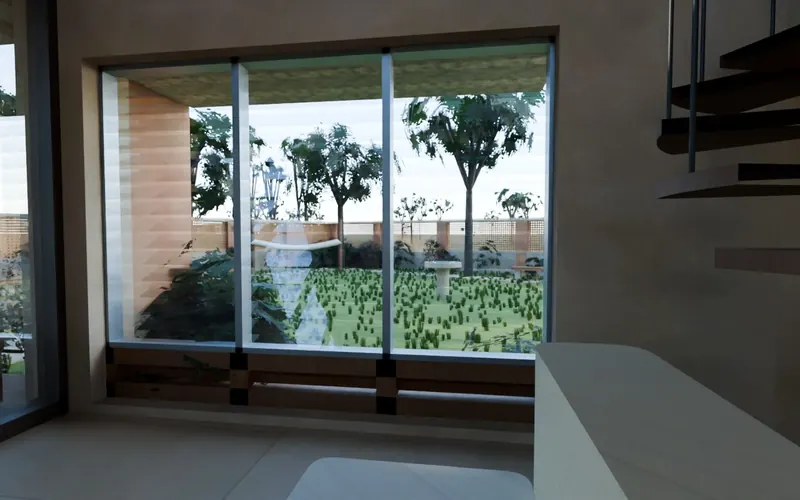
From the sofa, through the south glass louvres to the big lawn
From the sofaThe lawn through the louvres
Double-height living room with the spiral stair, the dining nook and the gallery above
MorningThe tall room
The covered deck in front of the living room, outdoor dining, pool beyond
East sideCovered veranda
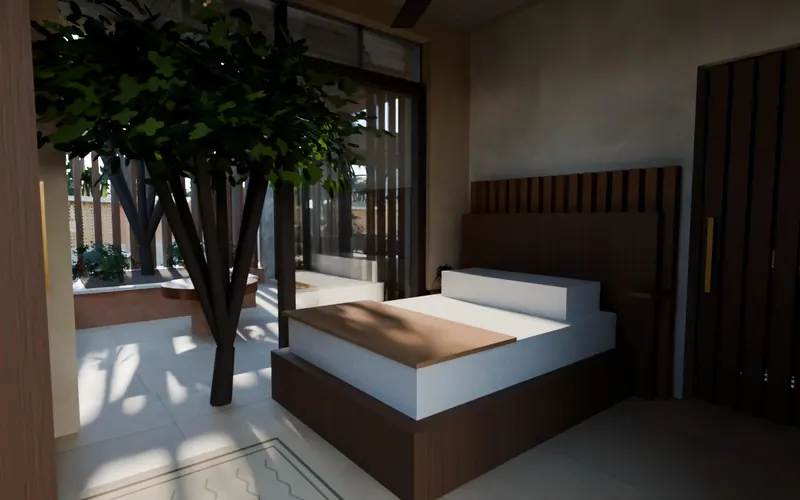
Bedroom 01 at sunrise, its glass slider open to the courtyard
Bedroom 01 · 7:30 amMorning across the courtyard
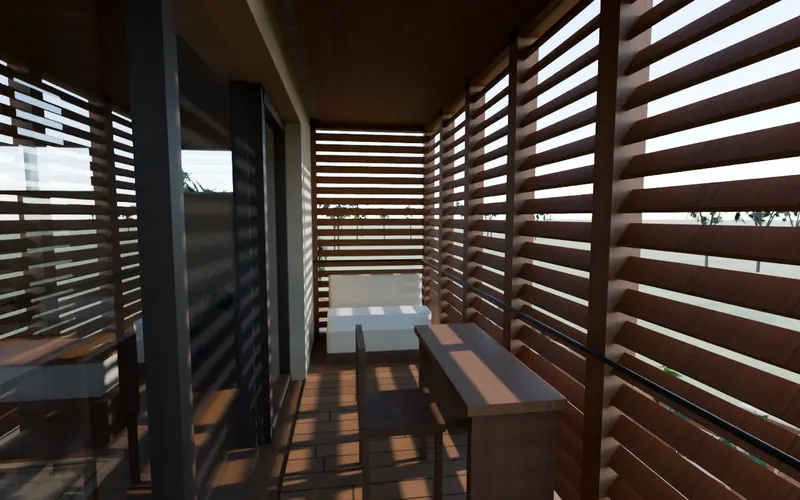
Bedroom 02's full-length west balcony behind floor-to-ceiling timber louvres, with a desk and daybed
Bedroom 02 · westThe louvred balcony
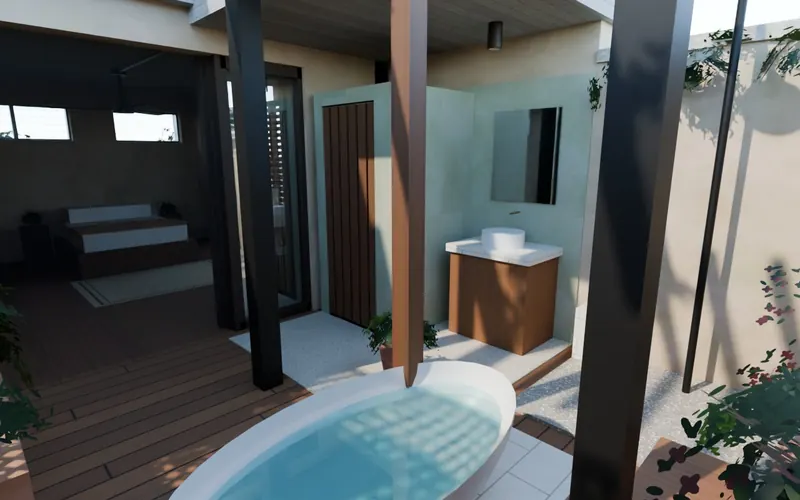
Bedroom 02's open-sky bathroom on the terrace: covered WC and basin, rain shower, bathtub under a creeper pergola
Bedroom 02 · terraceOpen-sky bathroom
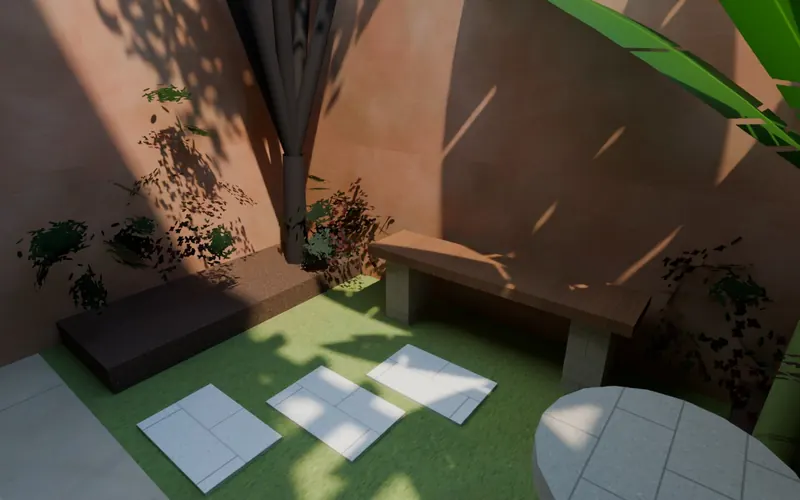
Bedroom 01's small walled garden with a lawn, stepping stones, a bench and a frangipani
Bedroom 01The walled garden
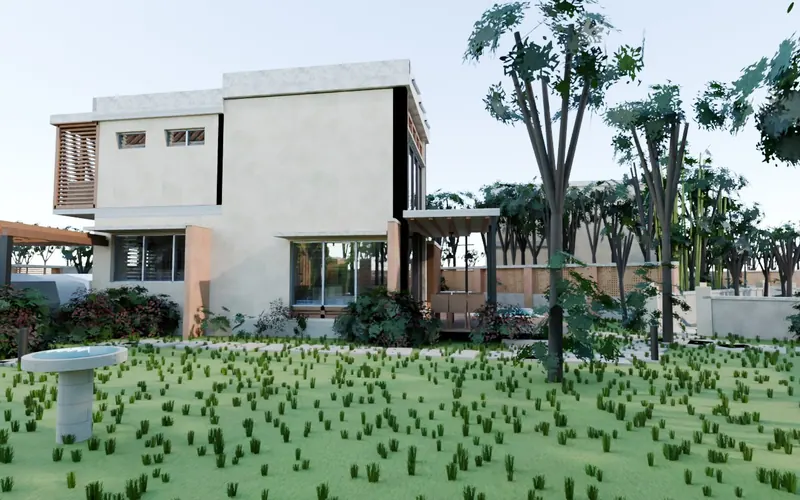
Looking back at the house from the far edge of the big lawn
Far side of the lawnThe garden
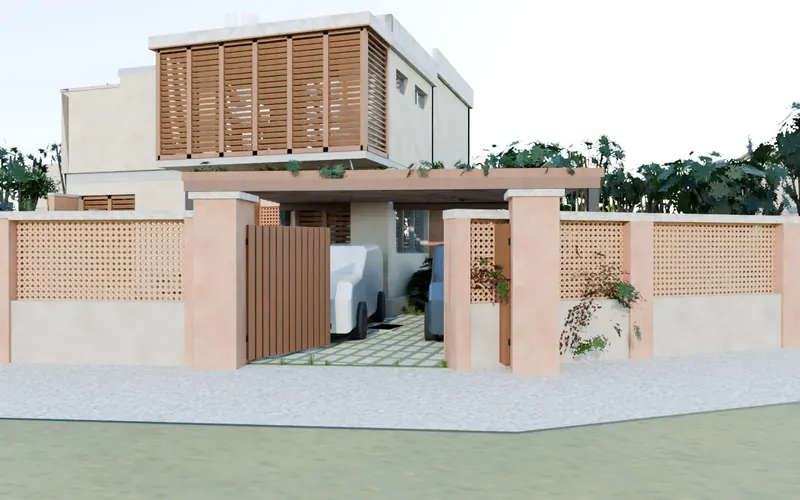
West car gate in the boundary wall, carport just inside, balcony above
Arrival · westCar gate + carport
Aerial view of the home in its walled garden
From aboveSmall house, big garden
The whole village from above: eight walled plots around the shared commons
The villageEight walled gardens
800 sq yd plot≈1,050 ft² · 2 bedrooms1 open-sky bath72% garden · 2 lawns
The Residence · The layout

How the home is laid out.

Two bedrooms around a tall central room, a frangipani courtyard and a deck with a plunge pool. Every room breathes in low from the west and south and out to the east, the courtyard and high louvres. Blue arrows show the breeze. Indicative areas.
Kitchen hob SE Living 22 ft high Bath Bedroom 01 Courtyard Pool 7 × 12 Deck covered Garden bedroom 01 dining UP entry door KITCHEN LAWN · CARPORT BIG LAWN → utility WC BREEZE IN · LOW FROM W + S OUT · EAST + COURT + HIGH GROUND · ≈770 FT² Bedroom 02 master Open-sky bath open to living gallery wardrobe BALCONY · LOUVRED WC shower hot air out · high louvres EAST N UPPER · ≈290 FT² + BALCONY + OPEN-SKY BATH
SpaceIndicative size
Living, 22 ft high, east + north clerestory · spiral stair to the gallery · dining nook18 × 18 ft
Kitchen (hob south-east), olive cabinets, cement-plaster splashback14 × 12 ft
Shared bathroom: walk-in shower, twin basins, WC cubicle (living + bedroom 01)14 × 6 ft
Bedroom 01 (ground, guest) + walled garden · slider to the courtyard14 × 14 · 14 × 10 ft
Bedroom 02 (upper, master) + louvred west balcony + open-sky bathroom on the terrace14 × 18 · 5 × 18 · 14 × 14 ft
Courtyard: frangipani in a planted bed, water bowl · covered edge18 × 14 ft
Deck along the east side: covered veranda + plunge pool15 × 35 · pool 7 × 12 ft
Enclosed, both floors · outdoor rooms≈ 1,060 · 680 ft²
Breeze (effective open area)In · out · ratio
Kitchen, dining, living — east doors half open → fully open110 · 138–210 ft² · 1.25–1.9
Bedroom 01 — courtyard slider + garden slider33 · 60–105 ft² · 1.8–3.2
Bedroom 02 — balcony slider + south louvres → bath-terrace slider + transom50 · 64 ft² · 1.28
Shared bathroom — door gaps → exhaust fanunder suction
Low louvred inlets W + S with fins; out E, courtyard + high louvres; outlet ≥ 1.25 × inlet
Clerestory glass east + north in the living room; south louvres under 3 ft sunshades; bedroom 02's south windows stay high
Plunge pool on the deck, open to the sky; one wet stack in the north-west for both floors
RCC + brick; earthy lime plaster (beige + terracotta out, warm white in, sage baths); light cement roofs; solar
Kitchen door for every day, courtyard gate for guests
Exposed slab, surface conduits, fans + split AC; insect mesh on every opening
Beds head south · master in the south-west · spiral stair climbs clockwise